OVERVIEW
Shubhakrutha Urban Heights
LOCATION
Hoskote
PROJECT SIZE
4 Acres
PROJECT TYPE
High-Rise Apartments

Project Gallery


About Project
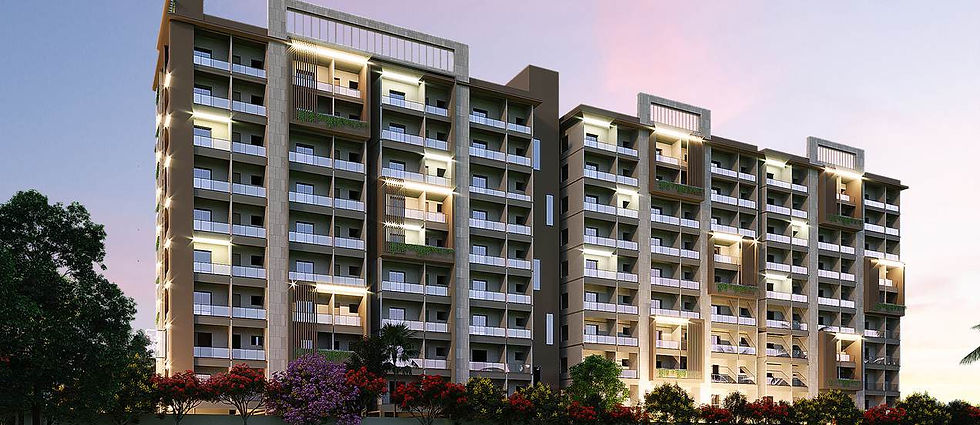
Rising gracefully in Hoskote, Shubhakrutha Urban Heights is a thoughtfully designed G+9 luxury apartment project that combines elevated living with everyday convenience.
The architecture blends clean modern lines with warm, earthy accents, creating a timeless aesthetic that resonates with both aspiration and comfort.
The design philosophy centres around open spaces, optimal light, and seamless flow, ensuring that every home feels expansive and connected to its surroundings. With landscaped zones, premium materials, and
well-planned interiors, Urban Heights stands as a beacon of refined urban living in one of East
Bengaluru’s fastest-growing locales.
Buildspire’s Scope of Work
Layout Master Planning
Architectural Plans
3D Elevation Design
Project Identity Creation
Branding Strategy
Key Project Design USPs
G+9 apartments with modern elevation
Well-ventilated, Vaastu-compliant homes
Premium fittings and contemporary interiors
Landscaped outdoor spaces & seating zones
Secure gated community with lifestyle amenities